
Hudson, Ohio, looks and feels different from many other Northeast Ohio communities because its story begins with the Connecticut Western Reserve. Early settlers carried New England ideas west with them, shaping Hudson around a village green and establishing an architectural character influenced by Connecticut towns.
That connection is still visible in Hudson’s historic streets, traditional proportions, and Federal and Greek Revival details. It also offers useful inspiration for today’s homeowners: a remodeled kitchen, bathroom, basement, or workspace can provide modern comfort without feeling disconnected from the character of the house.
At Quality First Remodeling and Repair, we help Hudson homeowners improve how their spaces function while respecting the details that make each home distinctive. The goal is not to turn every house into a historic reproduction. It is to create a thoughtful relationship between the home’s existing character and the way you live today.
Why Hudson, Ohio, Has Connecticut Roots
Hudson’s early development was tied to the Connecticut Western Reserve, land in Northeast Ohio once claimed by Connecticut. In 1795, Connecticut sold the territory to the Connecticut Land Company. David Hudson traveled to the area in 1799 and returned with his family for permanent settlement in 1800. Source: City of Hudson
Early settlers brought familiar ideas about how a community should be organized. Land was set aside for a village green, and the settlement developed around what became Main Street and Streetsboro Street. Many of those settlers shared connections to Goshen, Connecticut, helping establish the community’s New England character. Source: National Park Service
That history gives Hudson more than an interesting origin story. It explains why the relationship between buildings, public spaces, and neighborhood character remains such a recognizable part of the city. Hudson is an Ohio community, but its plan and early architectural identity grew directly from the Connecticut Western Reserve.
The design connection: Hudson’s Connecticut Western Reserve heritage is not a rulebook for remodeling. It is a reminder to consider proportion, craftsmanship, materials, and the relationship between old and new before making design decisions.
Recognizing Hudson’s Architectural Character
Hudson’s historic architecture includes Federal and Greek Revival buildings, both identified in the National Register listing for the Hudson Historic District. The community also contains other architectural styles, reflecting different periods of growth. Source: National Park Service
Individual homes offer a closer look at those influences. The Baldwin-Buss-Merino House on North Main Street is a Federal-style residence built in 1825. Nearby, the Brown-Strong House represents Greek Revival architecture. Together with other historic properties, these buildings show why Hudson’s streets have such a varied yet recognizable appearance. Source: Hudson Heritage Association
Your own home may be historic, a later interpretation of a traditional style, or something entirely different. Before choosing finishes or changing a layout, take stock of its existing features. Door casings, flooring, built-in storage, and the proportions of adjoining rooms can all help guide a cohesive remodel.
Start With the Details You Want to Keep
A successful remodeling plan begins with a few practical questions:
- Which features made you fall in love with your home?
- Where does the current layout make daily tasks difficult?
- What needs more storage, better lighting, or easier access?
- Which finishes should connect visually with neighboring rooms?
Perhaps the kitchen needs more usable counter space, but its wood flooring still feels right. A bathroom might need a better shower layout while retaining a distinctive interior door. Identifying those priorities early gives the project a clearer direction.
Keeping selected details can also make the transition between an updated room and the rest of the house feel more natural.
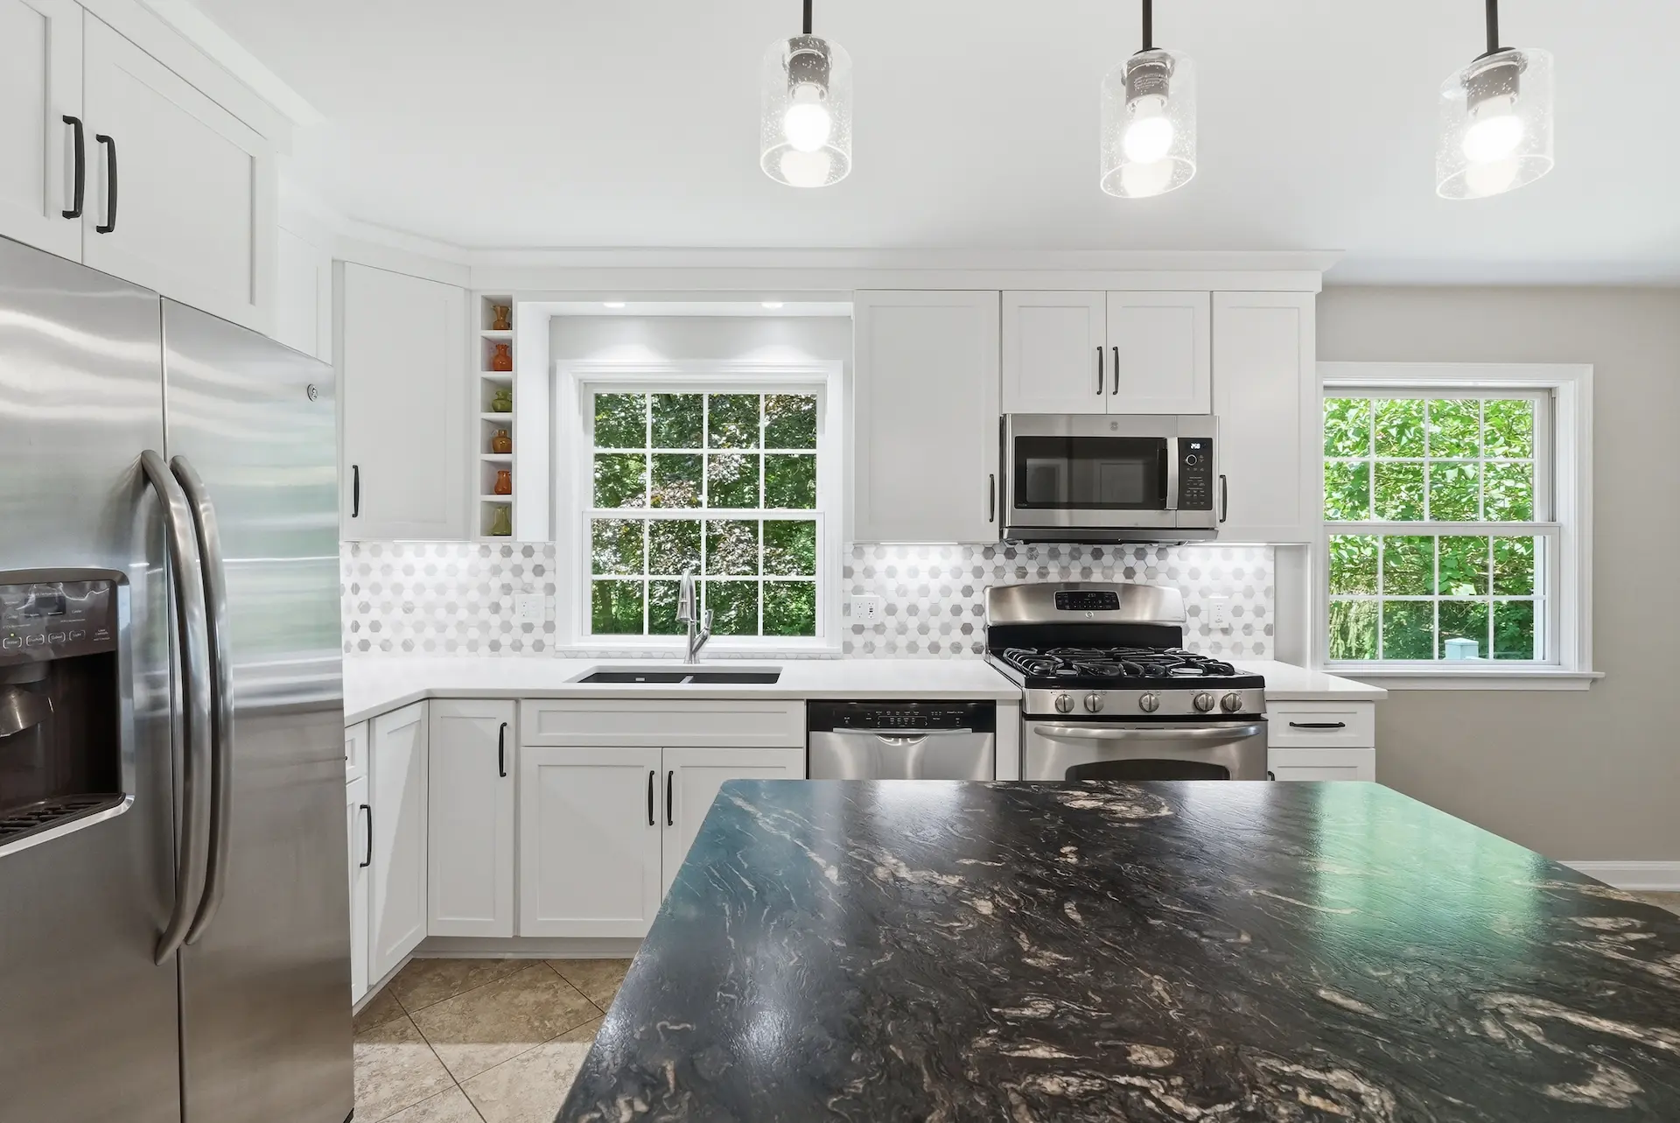
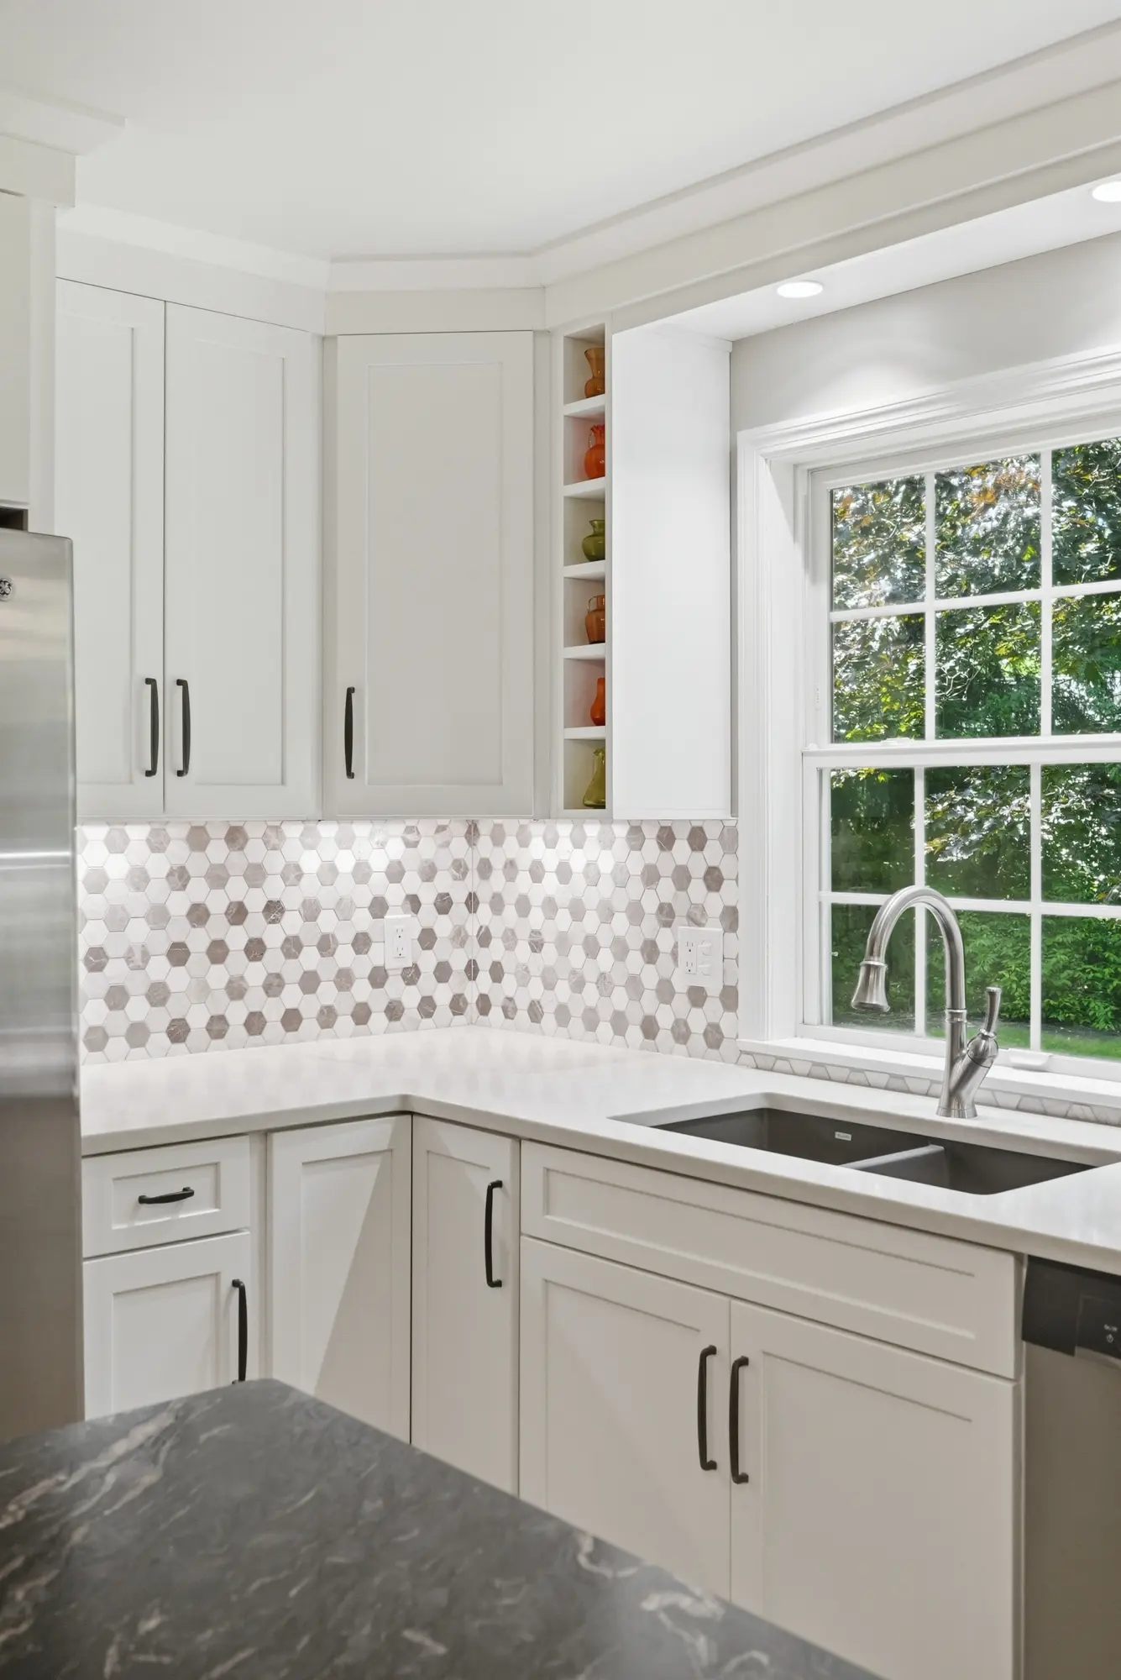
Kitchen Remodeling That Fits Your Home
A kitchen should work for the way you cook, gather, and move through the day. In a traditional home, the challenge is often making the room more useful while keeping it visually connected to surrounding spaces.
Consider cabinet proportions, trim profiles, and flooring transitions before choosing individual finishes. A cabinet door that looks appealing in a showroom may feel different beside existing woodwork.
Practical improvements can include deeper drawers, better pantry organization, task lighting, and a more convenient arrangement of appliances. Depending on the room, a carefully planned change may improve circulation without requiring a completely open layout.
Our kitchen remodeling services help bring those functional needs and design preferences together.
Bathroom Updates With Comfort in Mind
An older bathroom can have plenty of personality and still fall short on storage, lighting, or convenience.
Start with how the space needs to function. Would a different vanity improve storage? Could a revised shower layout make the room easier to use? Would additional lighting around the mirror improve your morning routine?
From there, select materials and fixtures that relate to the home. Simple tile patterns, thoughtfully sized cabinetry, and coordinated hardware can create a comfortable room with lasting appeal.
Quality First Remodeling and Repair offers bathroom remodeling to help homeowners turn those priorities into a space that feels personal and practical.
Make Room for the Way You Live Today
Your home’s needs may have changed since you moved in. A spare room might now need to support remote work. An unfinished basement could provide space for hobbies or family time. A musician may want a dedicated place to practice and record.
Quality First Remodeling and Repair also offers basement remodeling, home offices, and home studios and soundproofing.
When planning these spaces, consider their connection to the rest of the house. Coordinated doors, trim, and finishes can help a newly finished room feel like a natural extension of your home.
Plan Your Hudson Home Remodel
Hudson’s history can be a starting point for thoughtful design, whether you own an older property or simply appreciate traditional style. The goal is a home that feels connected from room to room and works better for the people living in it.
Quality First Remodeling and Repair serves homeowners in Summit and Portage counties with kitchen, bathroom, basement, home office, and home studio remodeling.
Ready to discuss your ideas? Call 330-431-7459 or contact Quality First Remodeling and Repair to schedule an appointment.